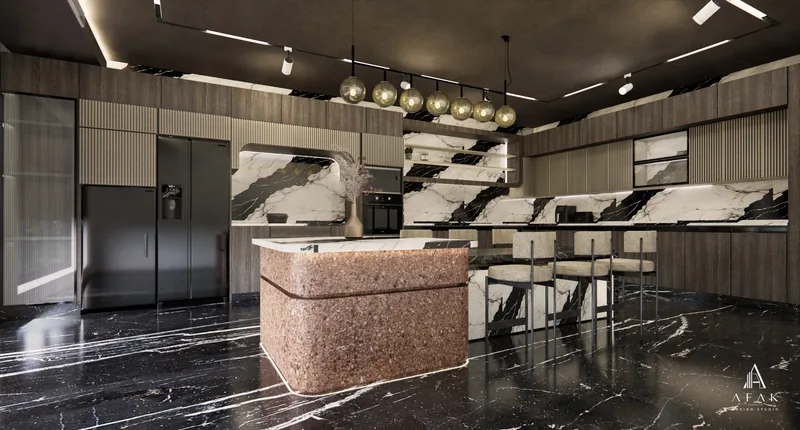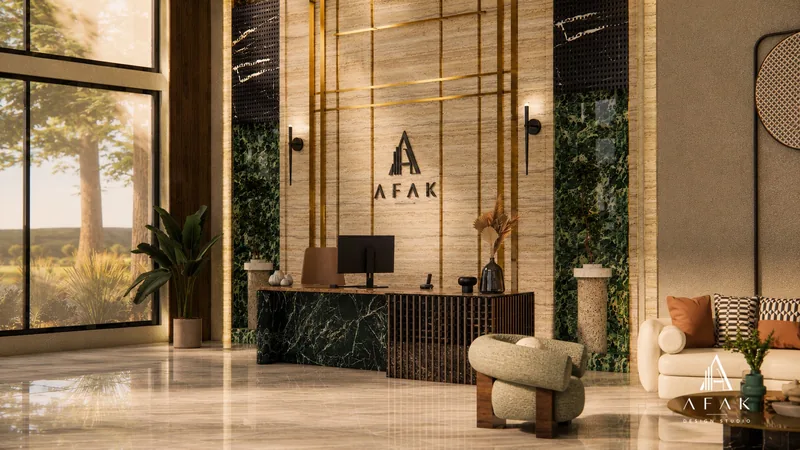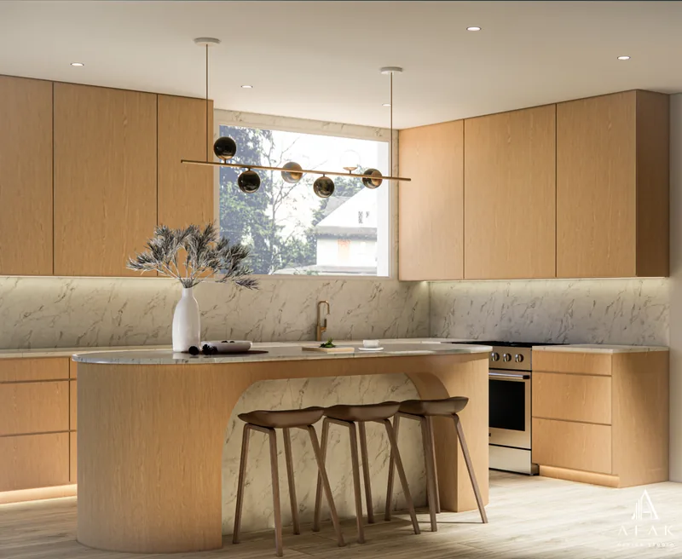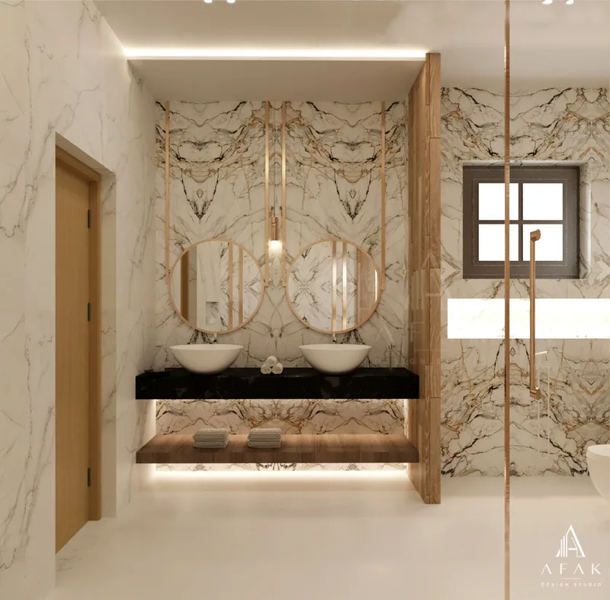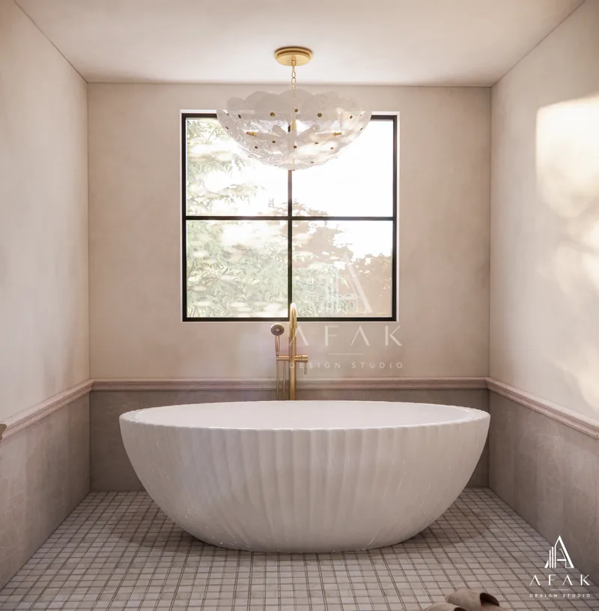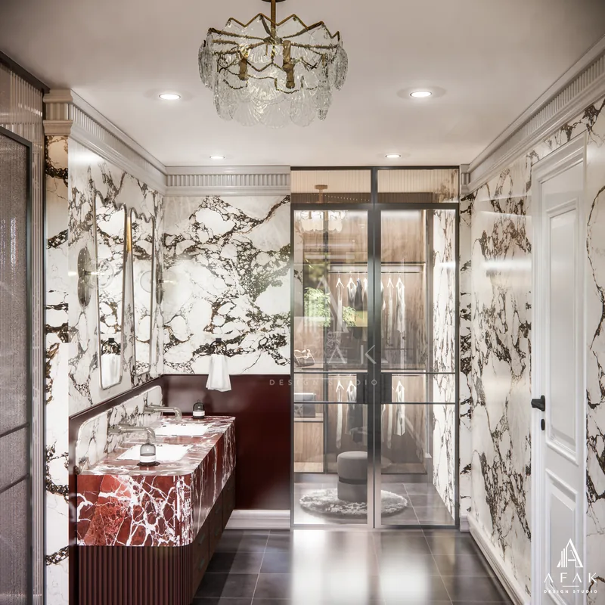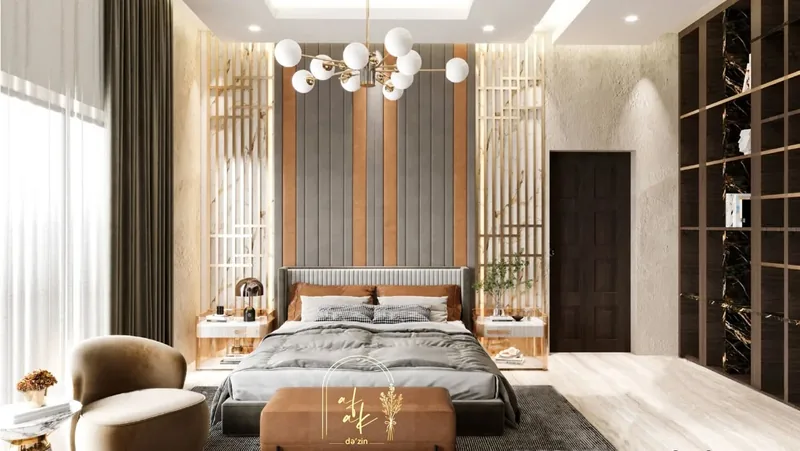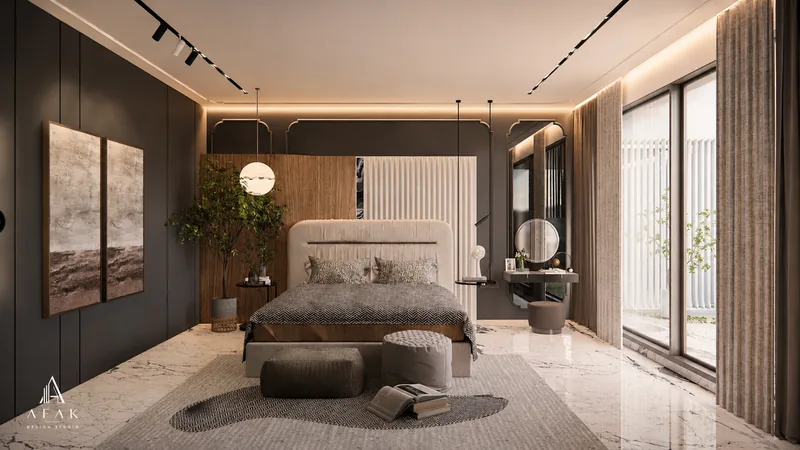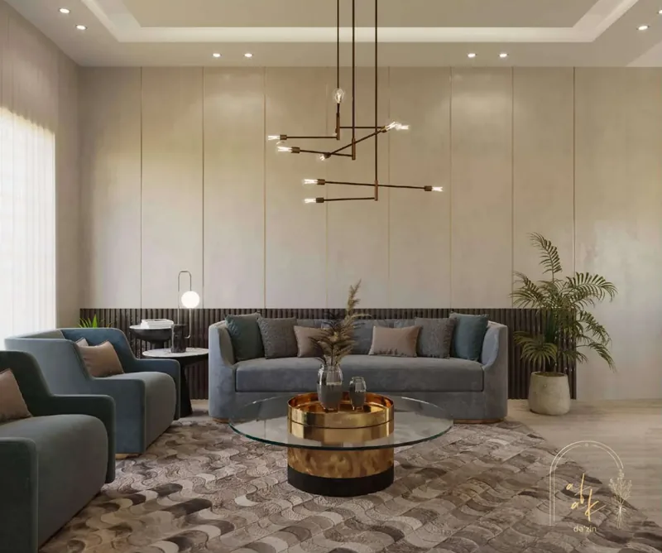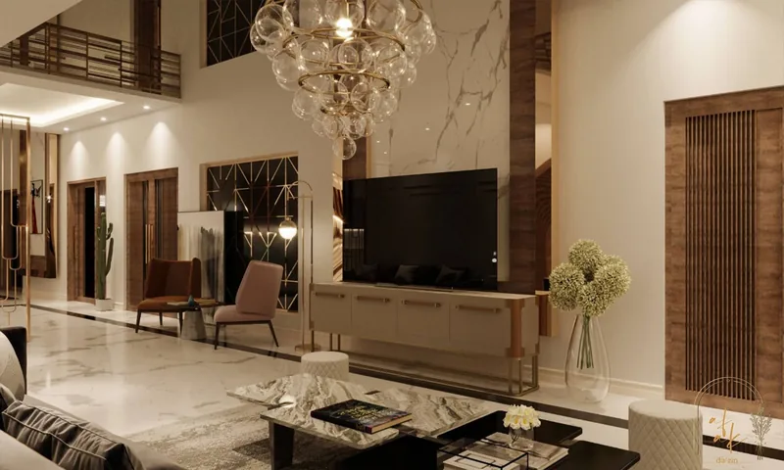
Interior Design
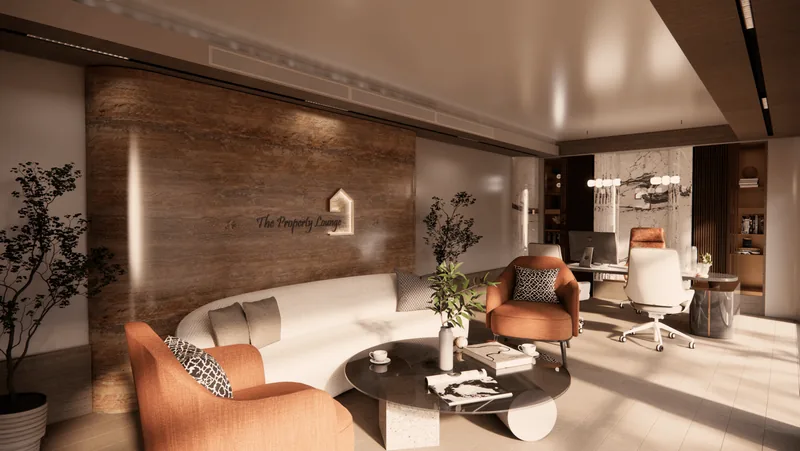
3D design, modelling and visualization for residential and commercial interiors.
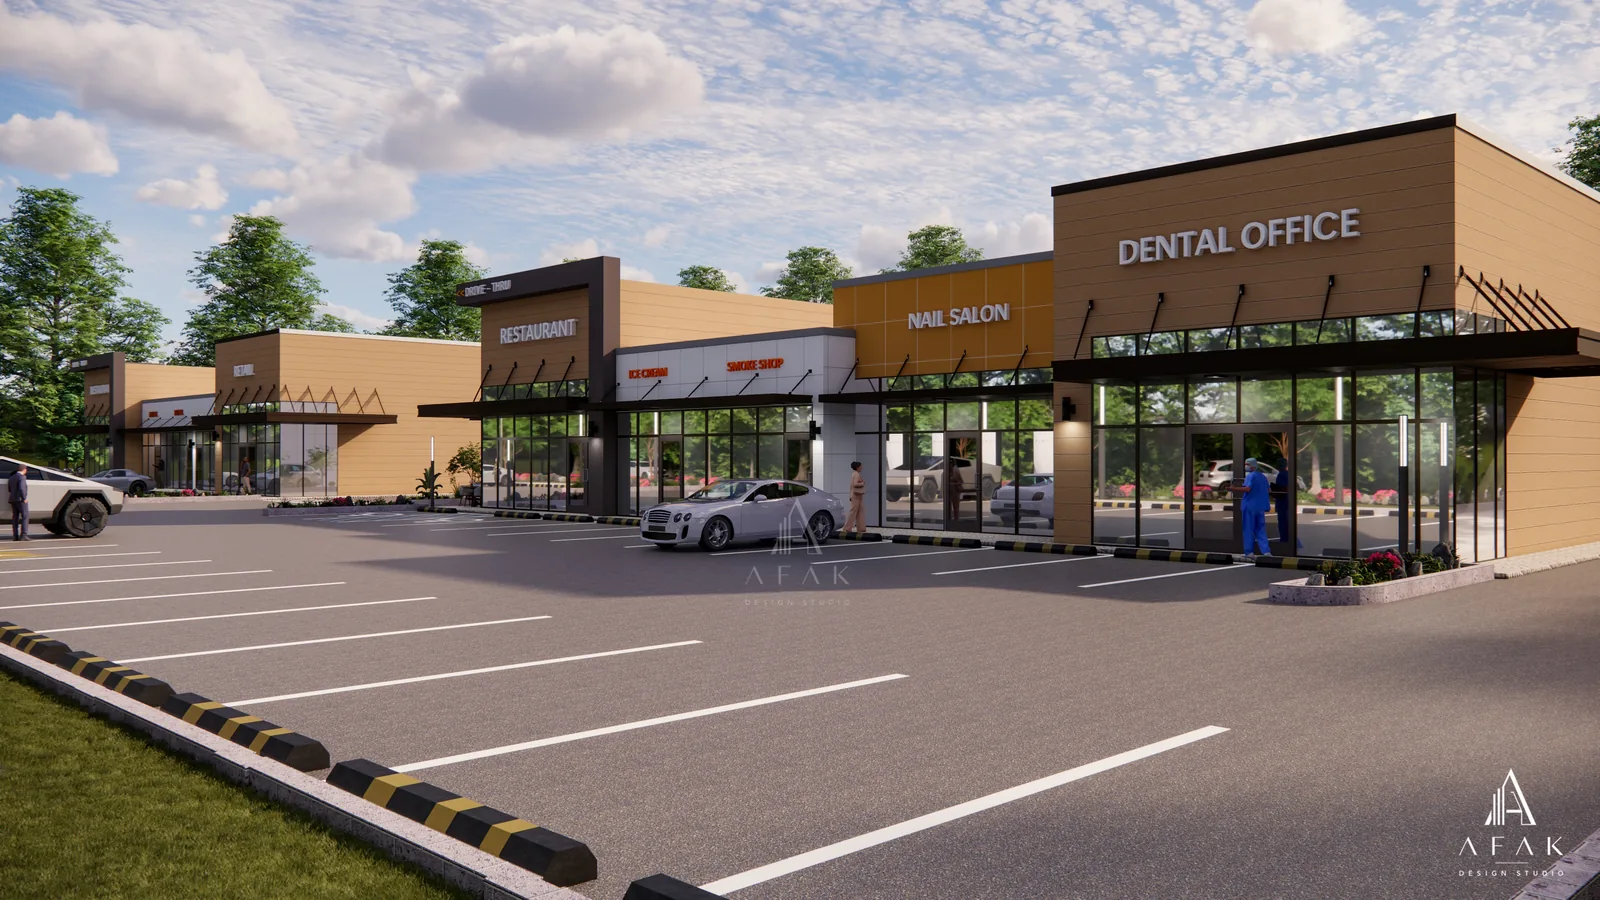
Architectural Visualization Studio
Photorealistic interior, exterior and landscape visualization for architecture and interior design studios. Every project starts with your vision, your timeline and your goals — and ends with production-ready visuals that sell the work.
From early-stage concept drawings to final client-facing animation — a single studio covering the full visualization scope, so you are not managing four vendors.
3D design, modelling and visualization for residential and commercial interiors.
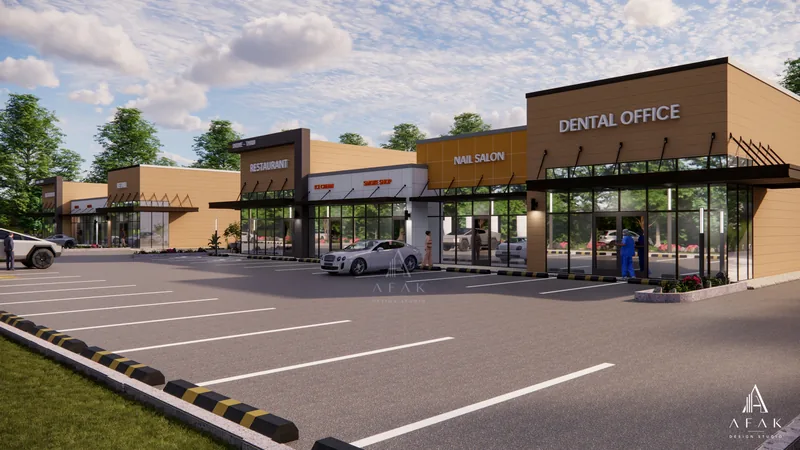
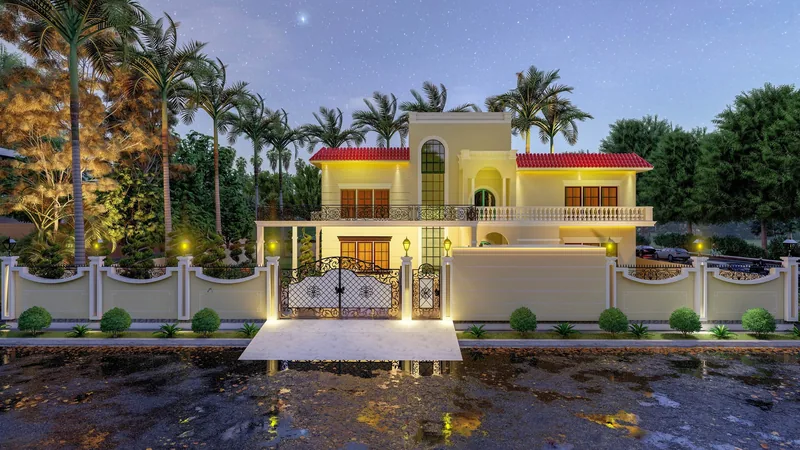
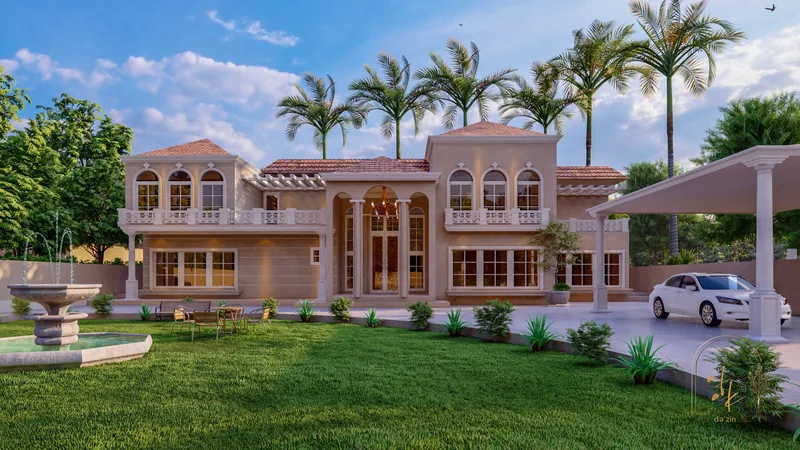
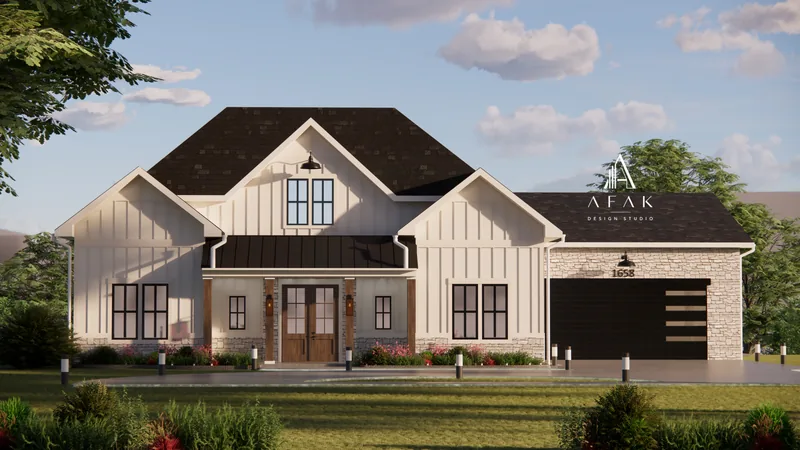
Facade and full-building exterior visualization with accurate context and lighting.
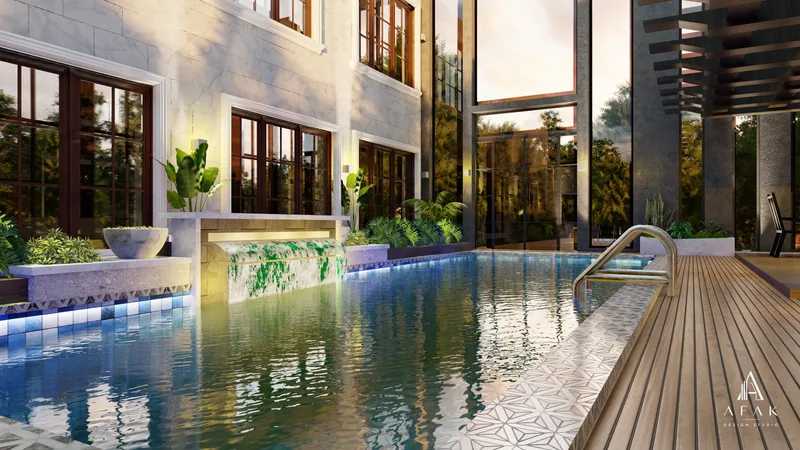
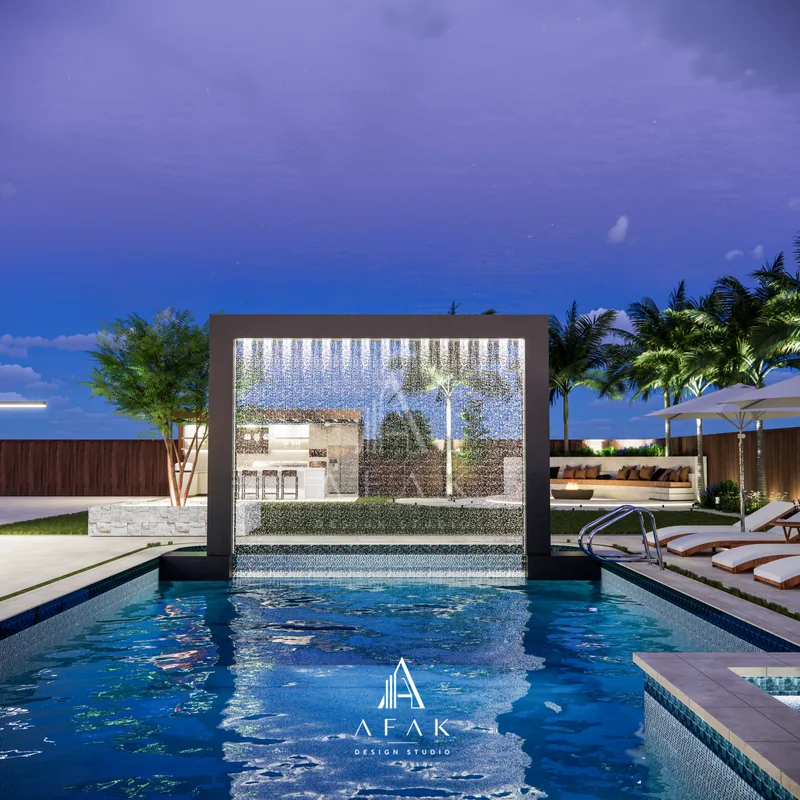
Site, garden and masterplan visualization that reads clearly at every scale.
Cinematic walkthroughs and flythroughs for pitches, planning and marketing.
Detail drawings and technical documentation prepared to your standards.
Rendered 2D floor plans and site plans that make layouts instantly legible.
17 projects delivered for studios and developers across the United States, the Gulf and South Asia. Open any project to see the full set of visuals.
A short, predictable pipeline. You always know what is happening and what comes next.
We review your drawings, references and deadline, then confirm deliverables, camera angles and a fixed price before any work begins.
You approve composition and geometry on untextured grey renders — the cheapest possible point to make changes.
Materials, vegetation, lighting and mood are applied and shared for a round of feedback.
Full-resolution, production-ready files delivered on schedule, with revisions supported until you are happy to present.
About the studio
Afak Design Studio partners with architecture and interior design firms as an extension of their team. We handle visualization end to end so your designers stay on design and your pitches stay on schedule.
Start a project